01 · RETAIL
Retail Shops
250 sq.ft.*
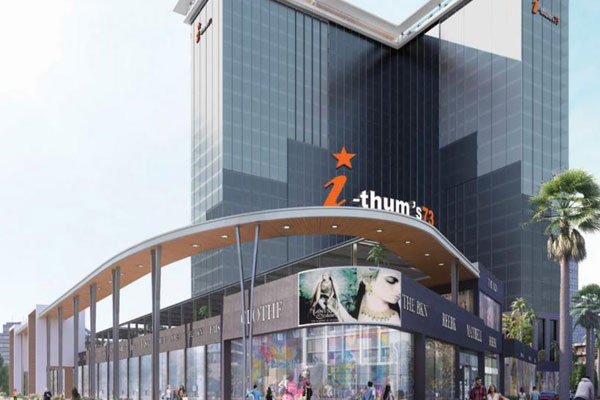
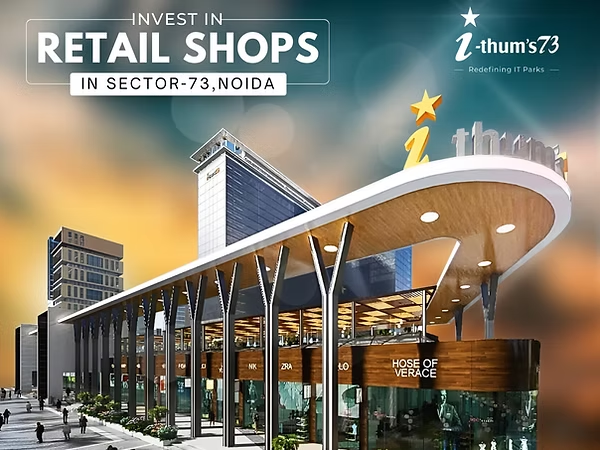
High-street retail opportunity with dedicated shopping zones and double-height retail positioning highlighted in project material.
Check Availability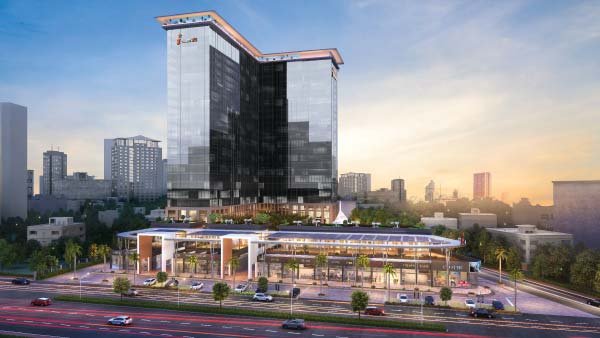
IThums 73 brings together premium office spaces, retail, F&B and a contemporary business environment across a 5.5-acre commercial development in Sector 73, Noida.
IThums 73 is positioned as a next-generation IT/ITES and commercial destination, integrating office, retail and lifestyle uses with green-building features, high-speed vertical circulation, parking and F&B experiences.
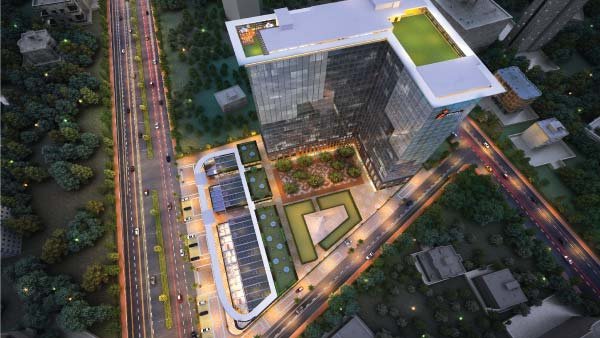
Current published references list retail, food court and office configurations. Pricing and availability should be reconfirmed at the time of enquiry.
High-street retail opportunity with dedicated shopping zones and double-height retail positioning highlighted in project material.
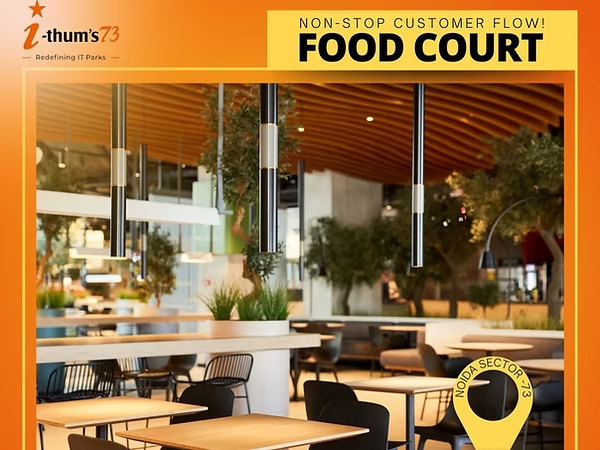
Check AvailabilityFood & beverage spaces designed as part of the project's lifestyle-led commercial ecosystem.
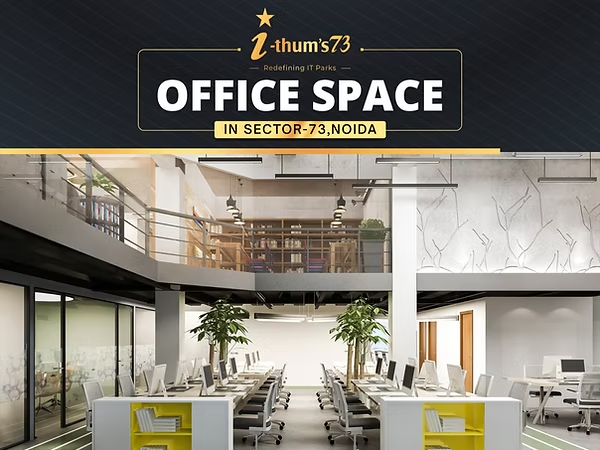
Request DetailsPremium office modules within a next-generation IT/ITES environment with contemporary amenities.
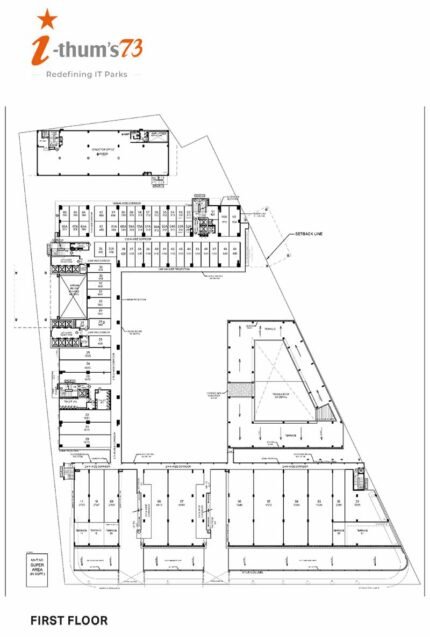
Get Floor PlanReview the supplied project floor maps for the first floor, second floor and typical floors 03–04. Tap any plan to view it larger.
 VIEW PLAN
Detailed first-floor layout showing commercial units, circulation and common areas.
Open Full Plan →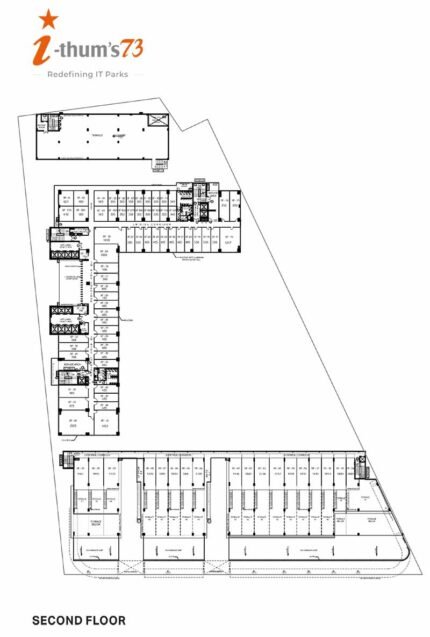 VIEW PLAN
Detailed second-floor layout with unit planning, lift lobbies and circulation.
Open Full Plan →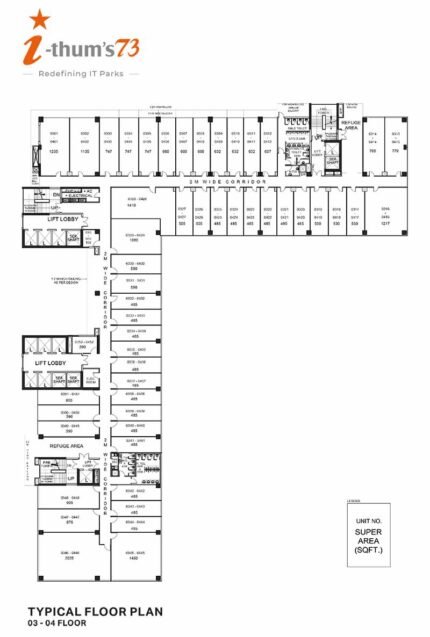 VIEW PLAN
Typical floor layout supplied for floors 03–04, including office modules and core areas.
Open Full Plan →Gold-rated green-building positioning with energy-efficient systems, rooftop solar and water/waste management.
Two-level parking concept with modern parking infrastructure and EV charging facilities.
High-speed vertical circulation designed for a high-rise commercial environment.
24×7 security and CCTV surveillance with fire-safety systems and controlled access.
Large frontage facing a wide road, supporting visibility and accessibility.
Corner-site planning creates multiple open edges and multiple entry/exit possibilities.
Grand entrance planning for a more distinctive arrival experience.
Rooftop restaurant and club concept adds a lifestyle layer to the commercial destination.
The project references highlight connectivity to metro, city-centre, expressways, hospitals, Sector 18 and other established commercial and residential destinations.
Sector 51 & 52 Metro interchange*
Noida City Center*
NH-24 / Fortis*
Sector 18 / Noida Expressway*
*Travel times are indicative and depend on traffic, route and source methodology.
Verify current project information and approvals before making any purchase decision.
IThums 73 is located at Plot No. 04, Sector 73, Noida, Uttar Pradesh. Published project material places it on the main Vikas Marg / Noida-Greater Noida Link Road corridor.
Published references list office spaces, retail shops and food-court/F&B spaces. Current inventory, sizes and pricing should be confirmed with the sales/channel-partner team.
The project is registered under UP RERA as UPRERAPRJ543889. The official UP RERA record lists a declared completion date of 06 April 2027.
Project material states approximately 5.5 acres. Different secondary sources describe the tower/floor count differently, so the current approved plans should be used for final verification.
No. Pricing and availability can change. This landing page intentionally routes visitors to an enquiry for current unit-wise pricing, offers and inventory rather than displaying stale prices.
Share your requirement and our team will send the latest availability, pricing information, floor plans and site-visit options.
Disclaimer: This is a marketing/channel-partner landing page and is not the official website of IThum World. Project information, plans, specifications, availability, pricing, timelines and images are indicative and subject to change. Verify all details and the latest UP RERA information before making a purchase decision. RERA: UPRERAPRJ543889.